
- occupants 16
-
2 King size beds
8 Single beds
2 Bunk beds
12 - 6 Bedrooms 6
-
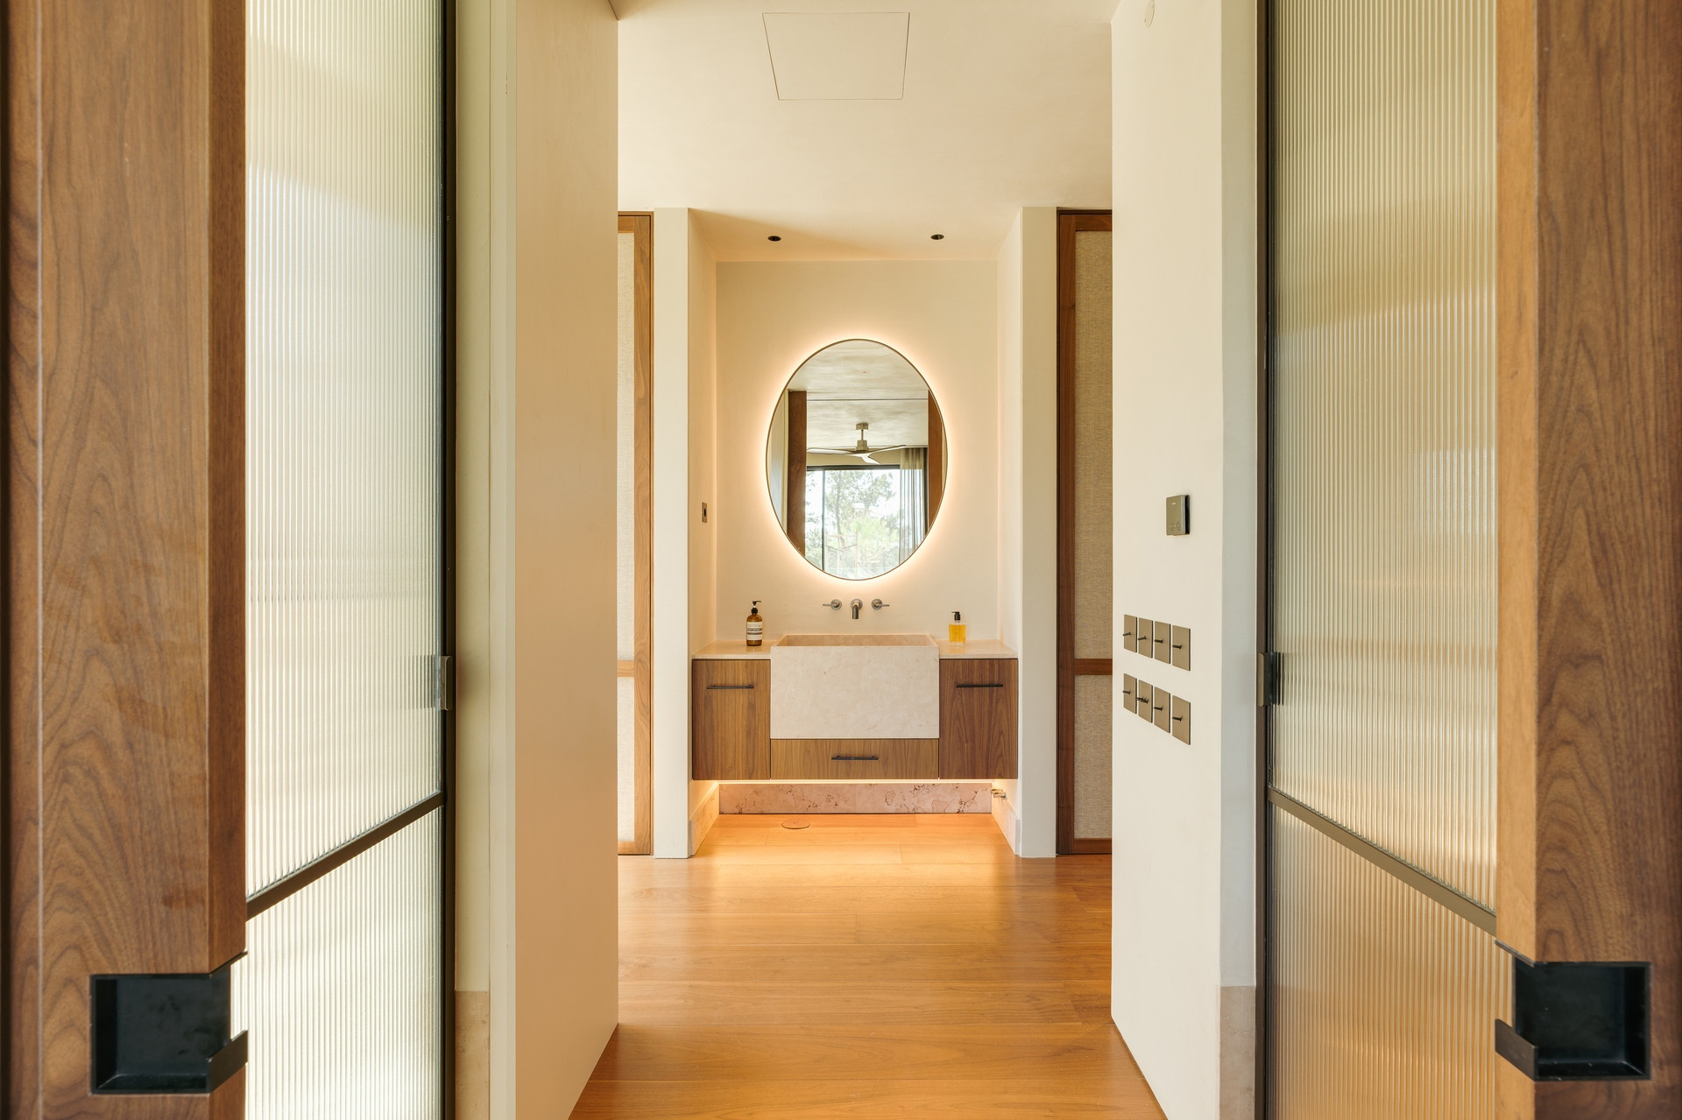
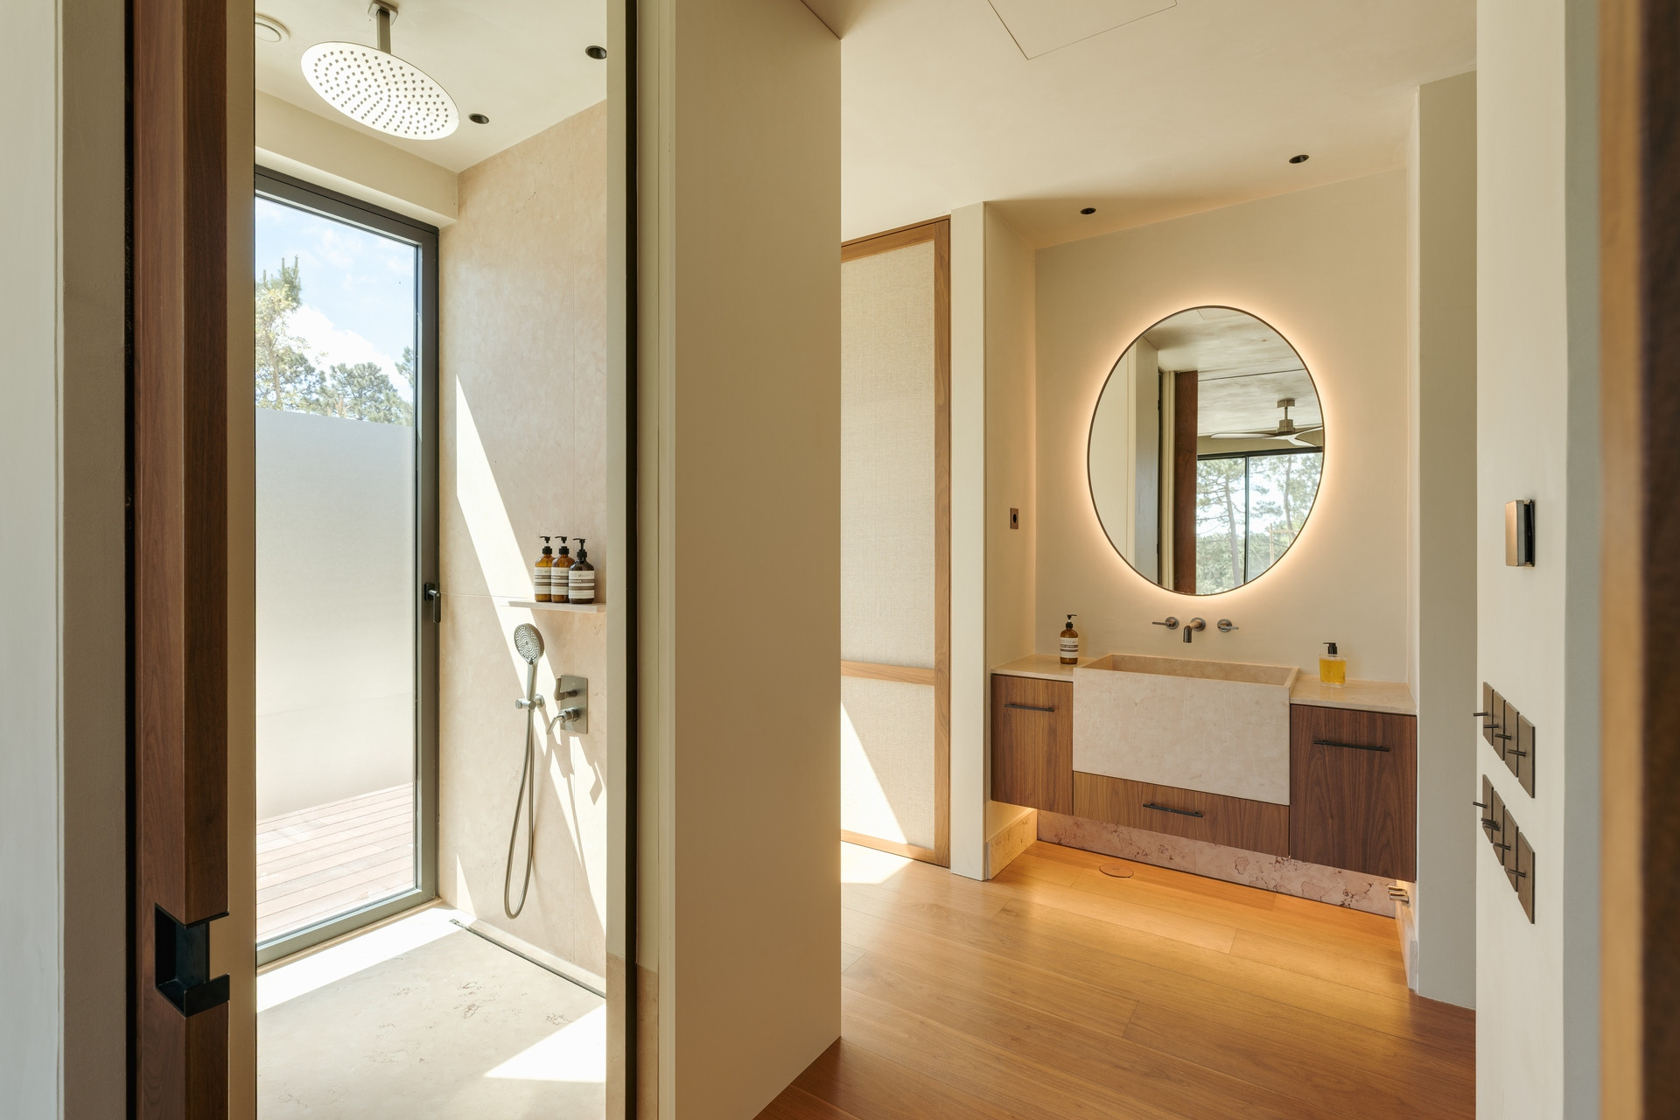
6 bathrooms
2 toilets/half bathrooms 8 - 700 m² 700 m²
- Wi-Fi Wi-Fi
Villa Stark
Comporta - Villa
Availability and prices
Accommodation
Description
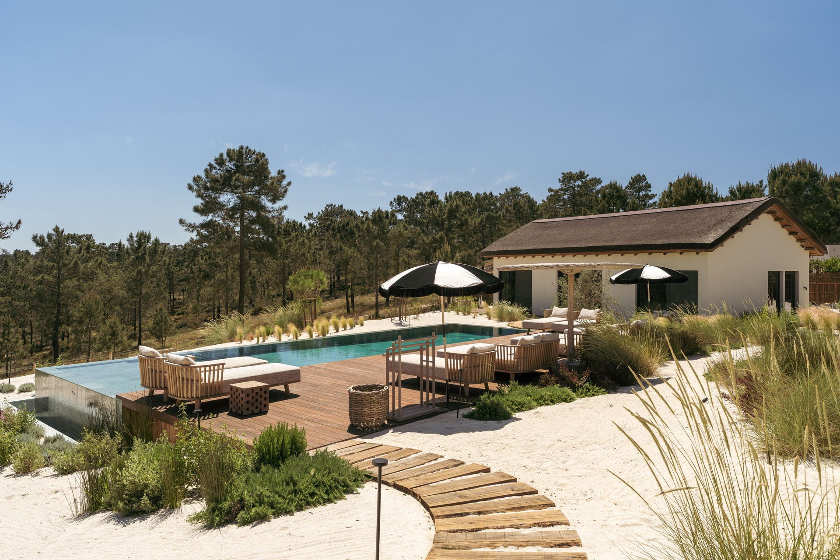
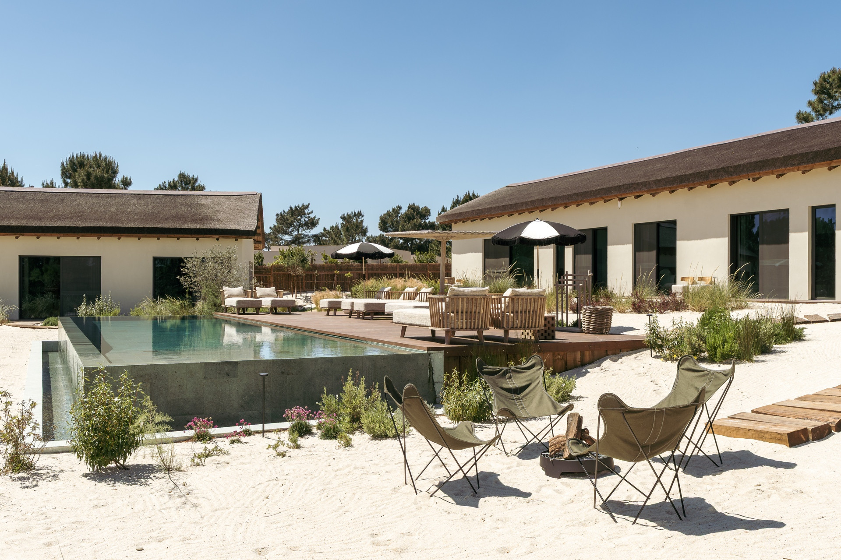
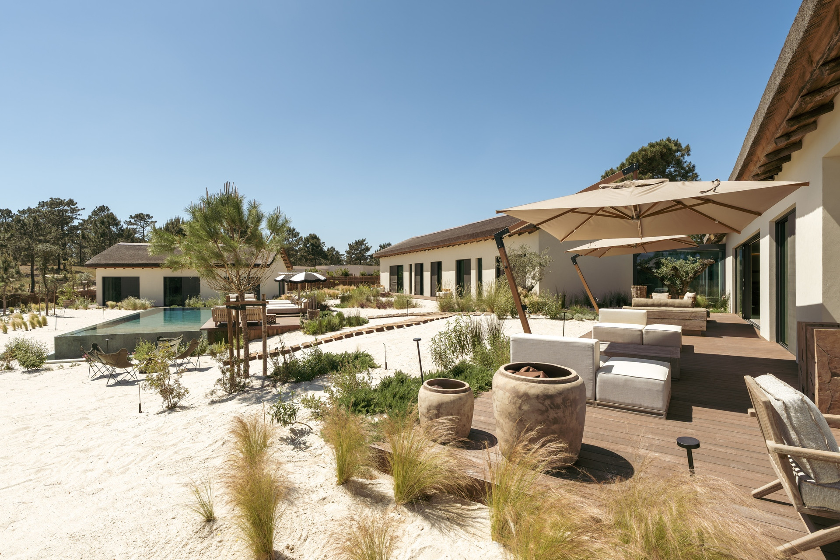
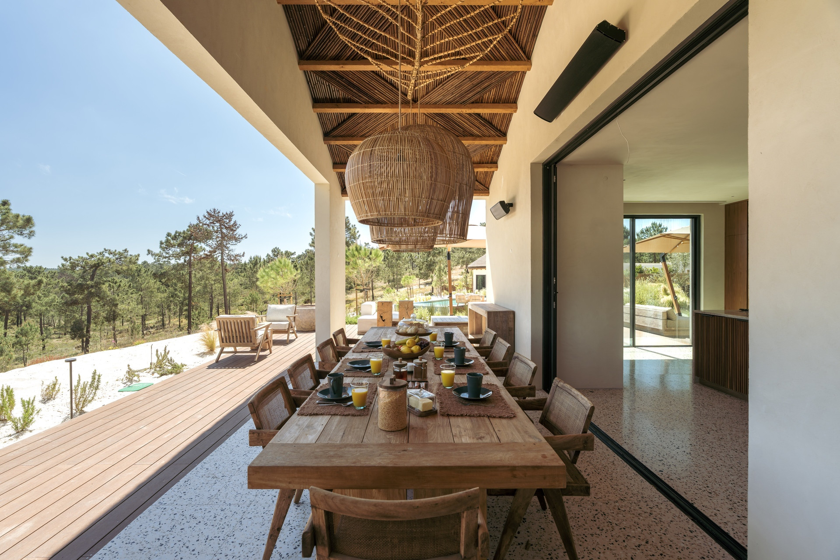
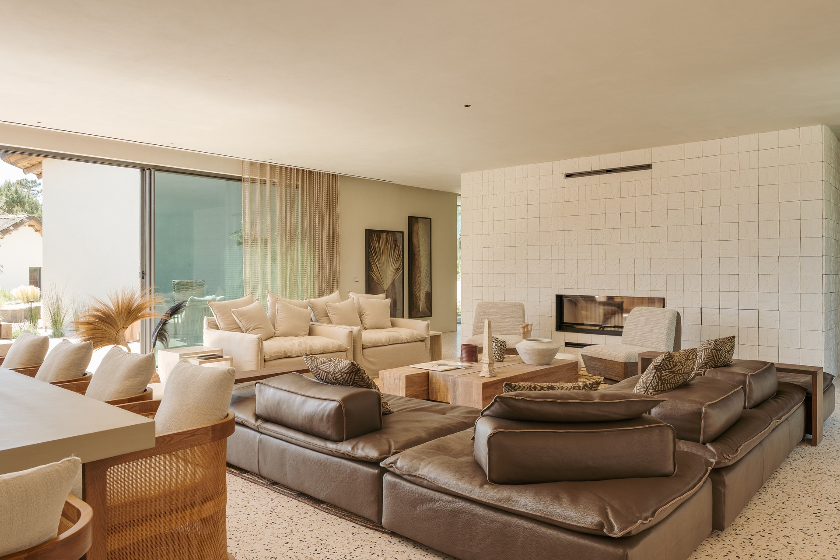
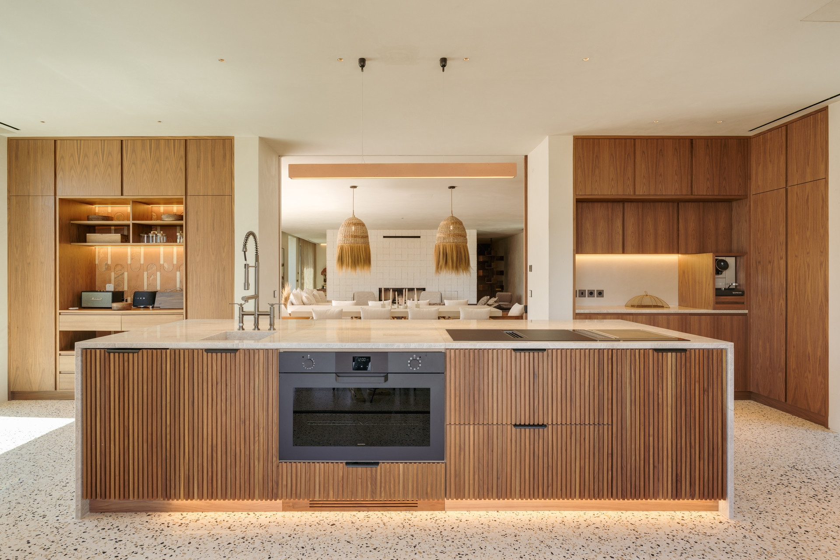
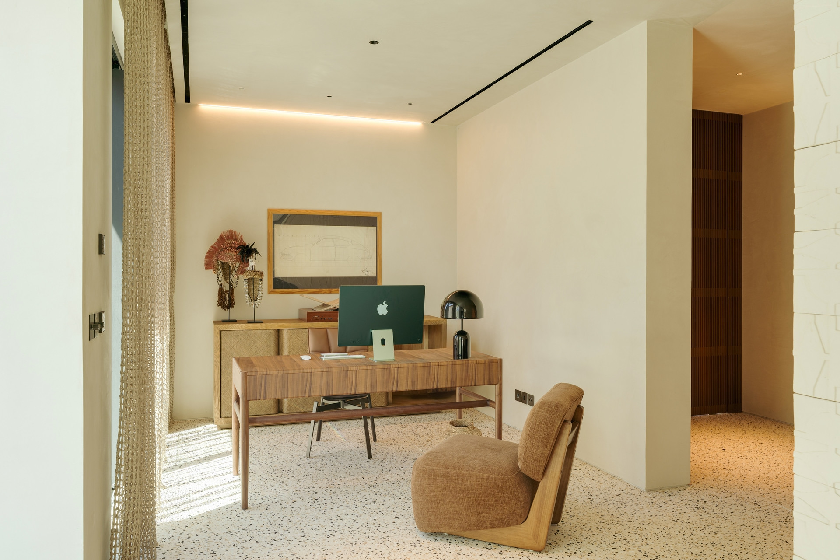
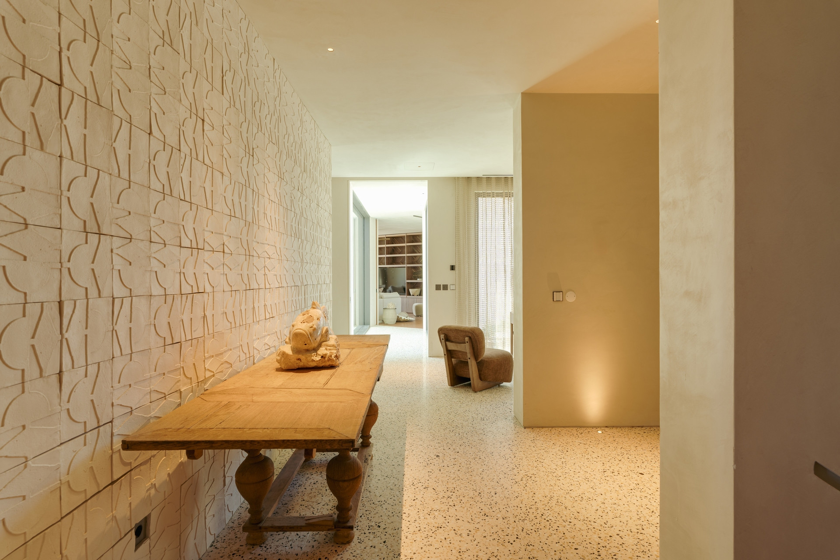
Set within Comporta's protected pine landscape, Villa Stark is a contemporary estate where understated architecture, curated interiors and direct access to the dunes come together in rare harmony. Designed as a collection of interconnected pavilions arranged around a central outdoor area, the villa offers the feel of a private retreat — intimate yet generous, effortlessly relaxed.
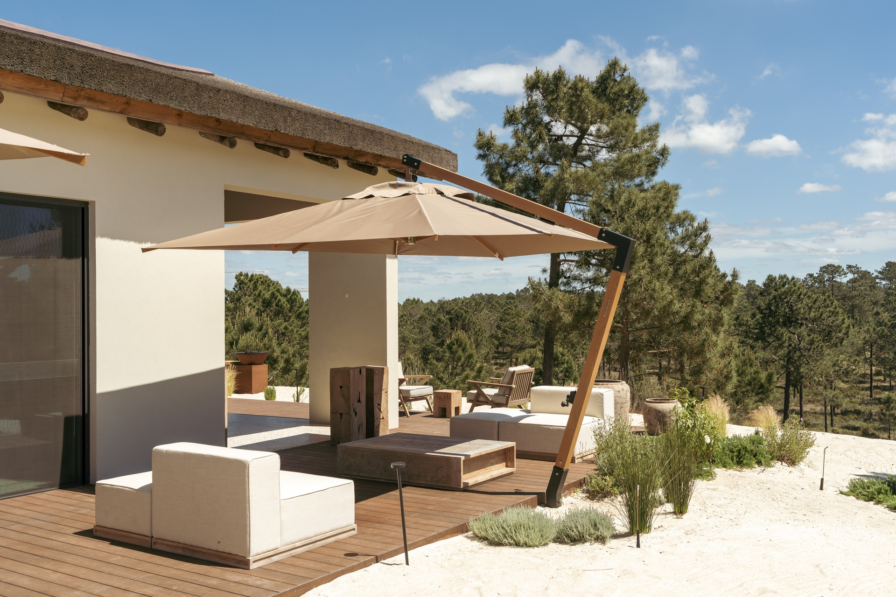
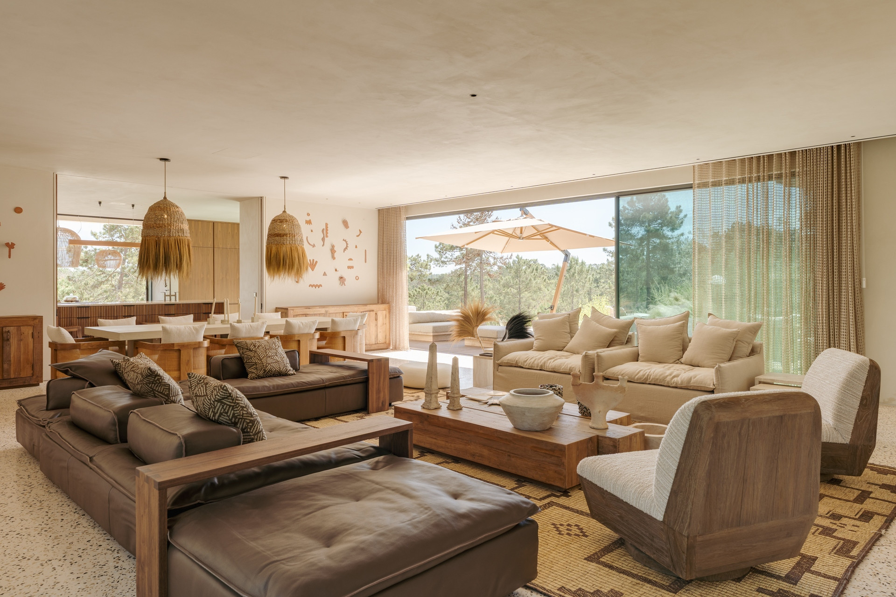
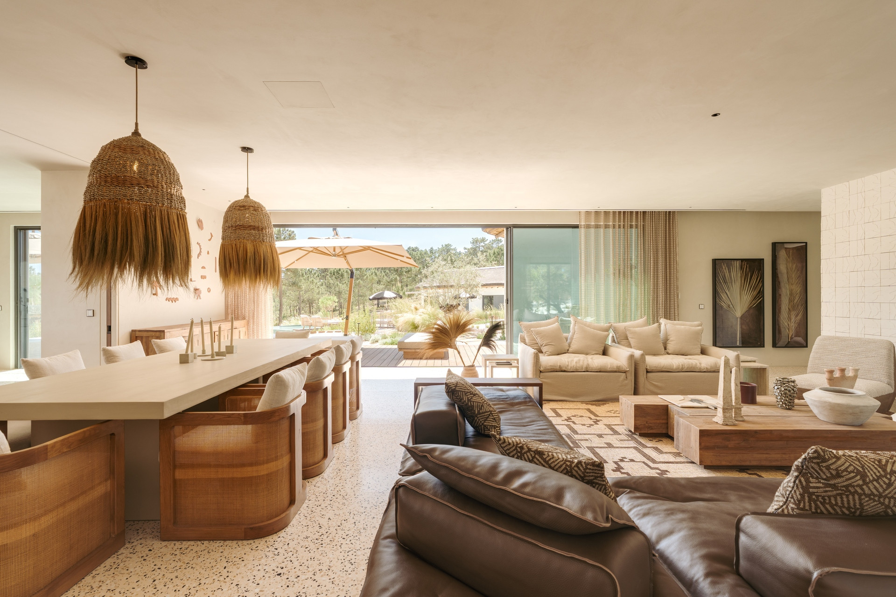
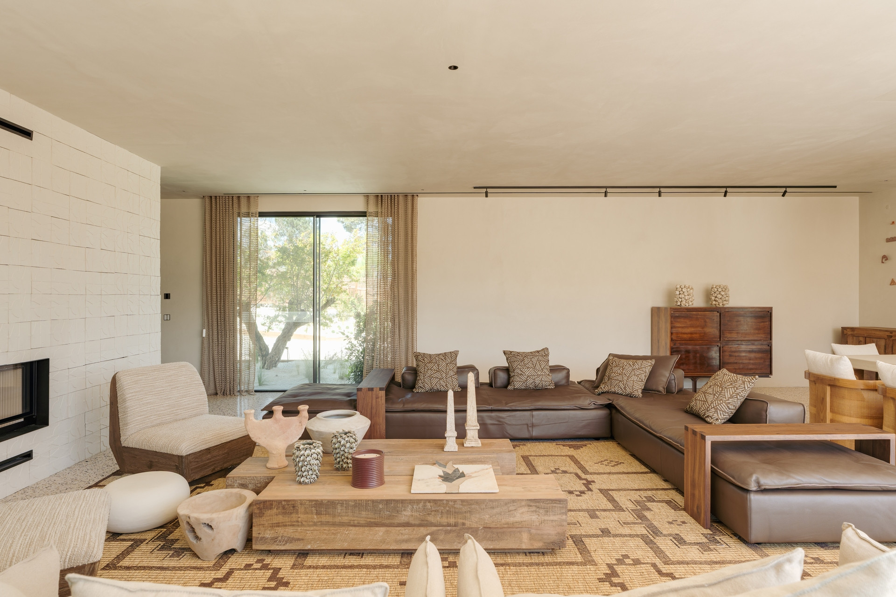
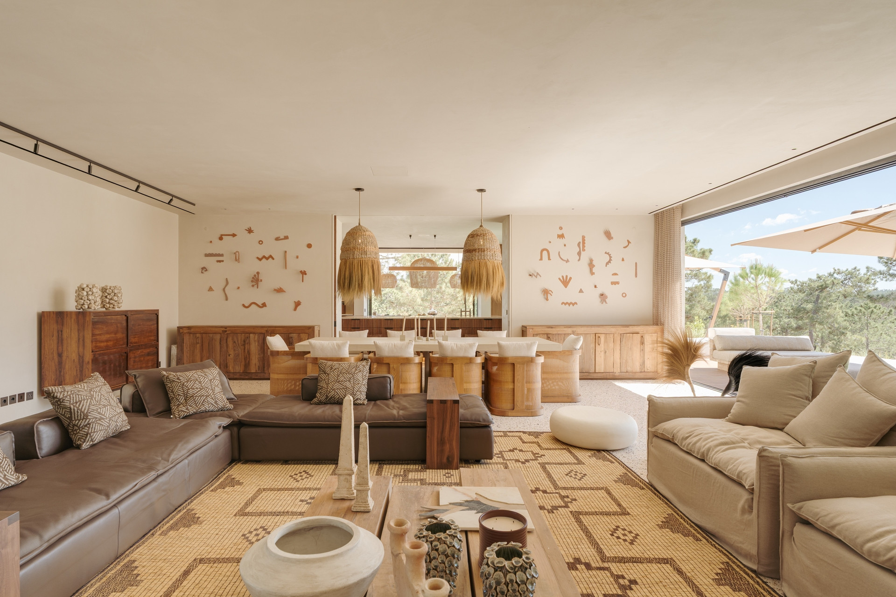
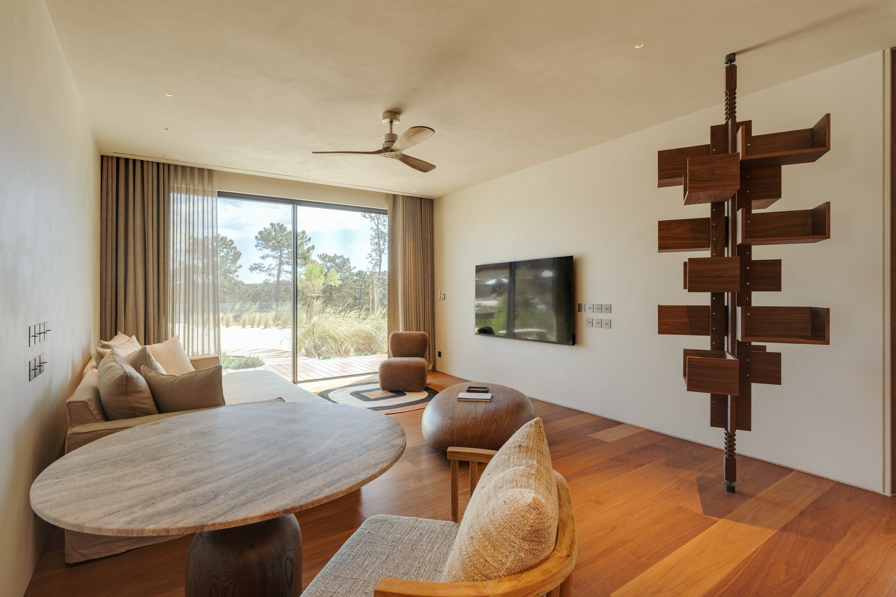
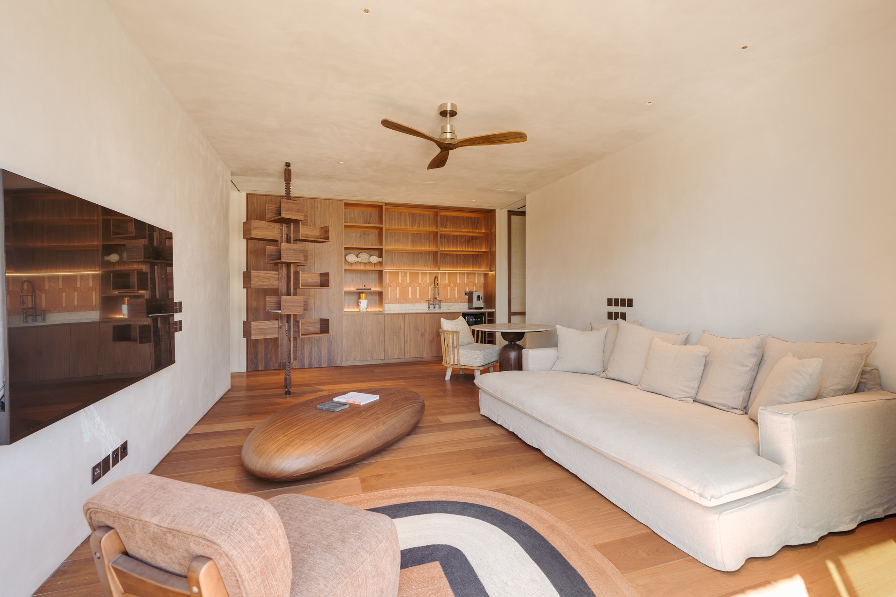
The main pavilion opens into a spacious living and dining area with whitewashed walls, timber-beamed ceilings and terrazzo floors, anchored by a fireplace and statement raffia-fringe pendants. Leather modular sofas, kilim rugs and bespoke timber joinery create a calm, lived-in atmosphere that flows naturally onto the covered terraces and pool deck.
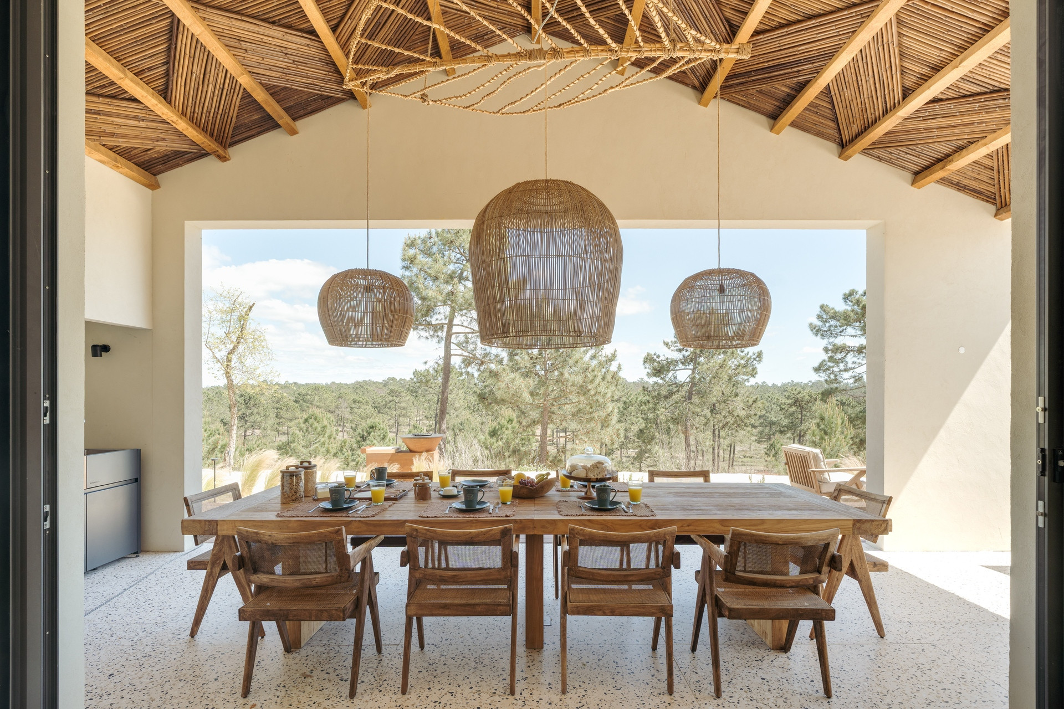
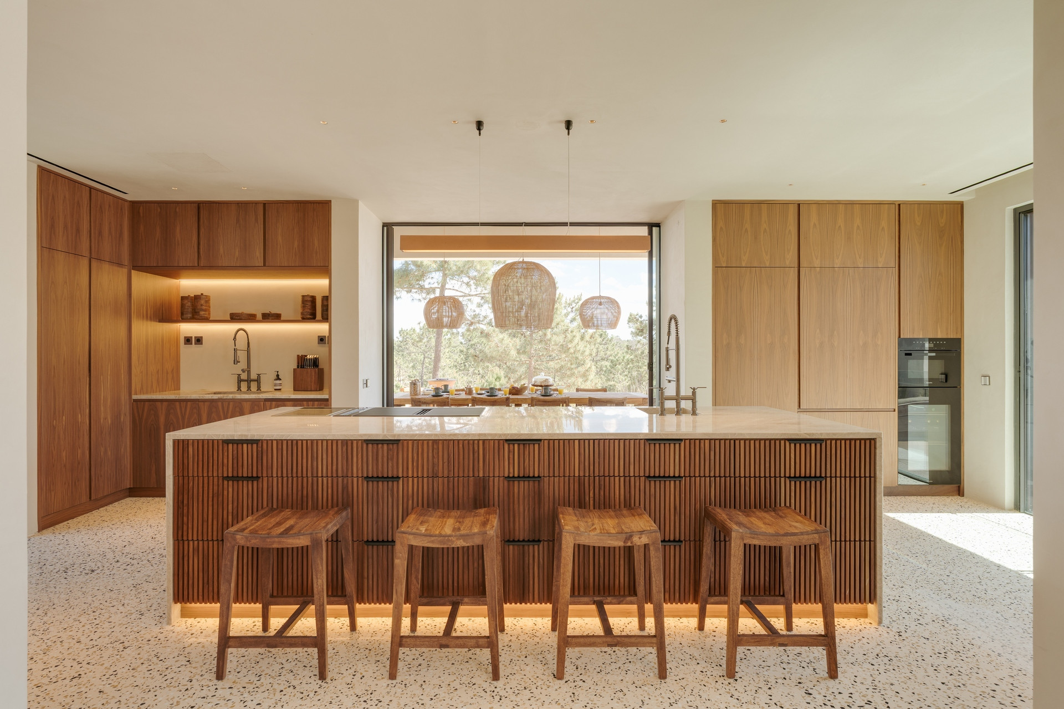
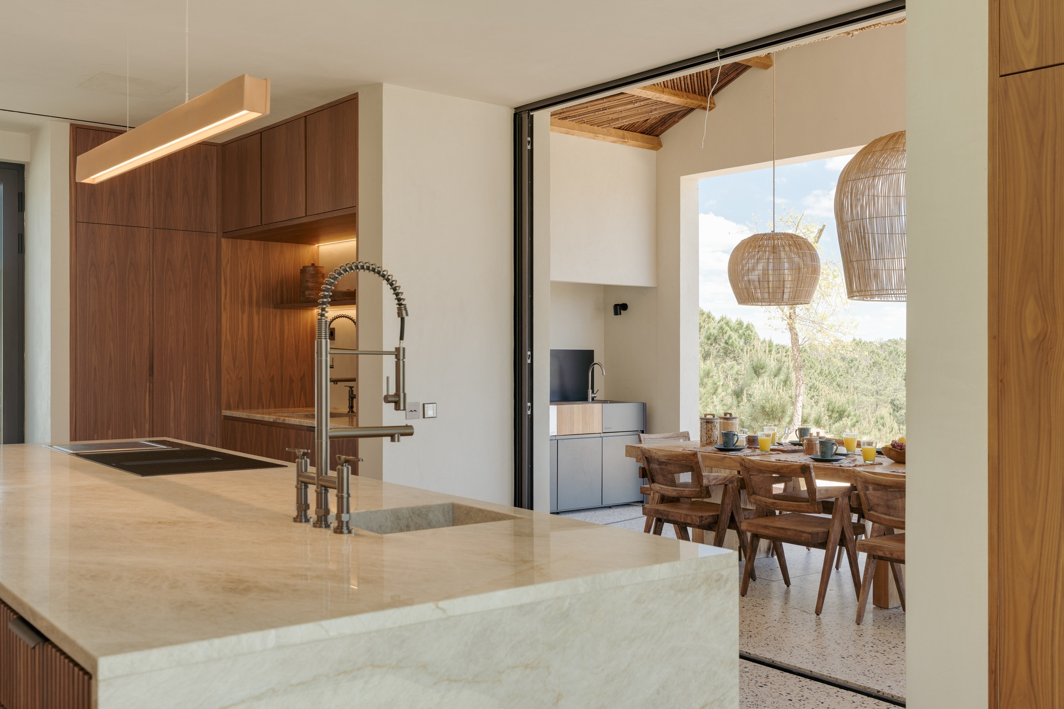
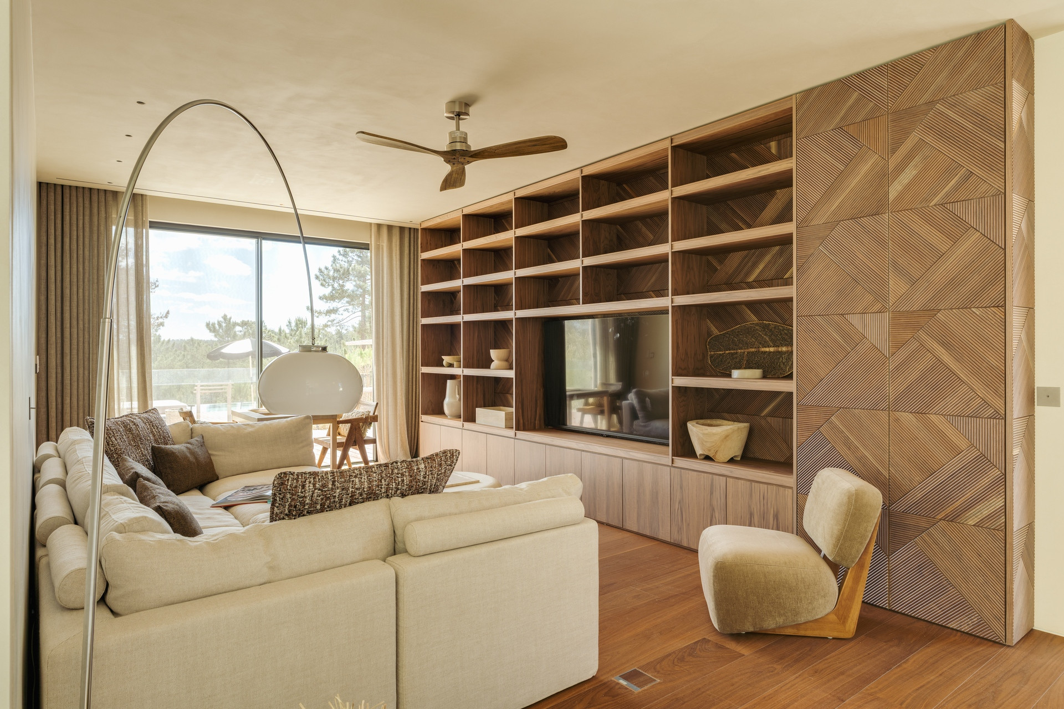
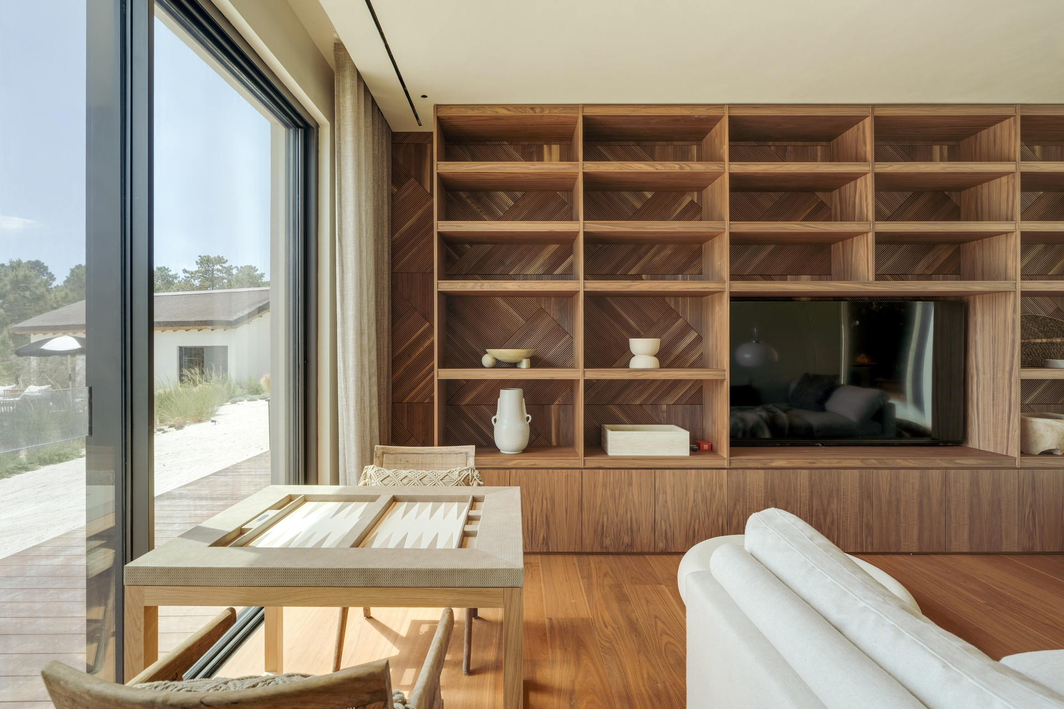
Two kitchens support the estate's scale — a main kitchen with a wooden island and bar seating, and a secondary kitchen with a stone island for larger gatherings — both opening onto a formal dining area for twelve and a shaded outdoor dining table for ten beside the pool. A generous library lounge with herringbone timber bookshelves offers a quieter retreat alongside the main living space.
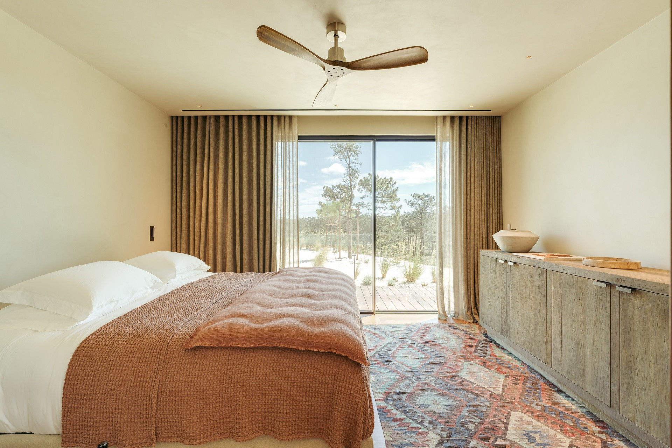
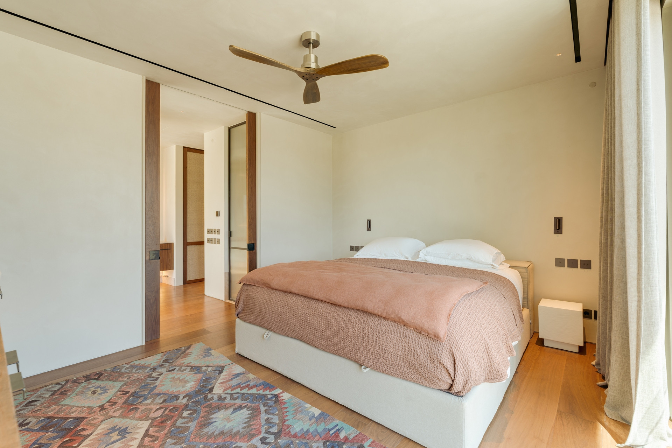
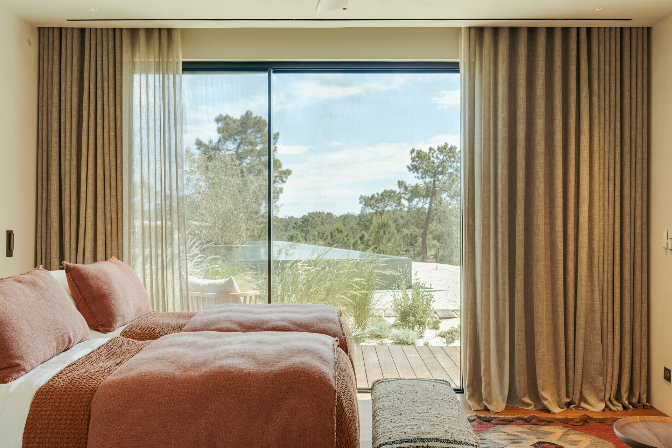
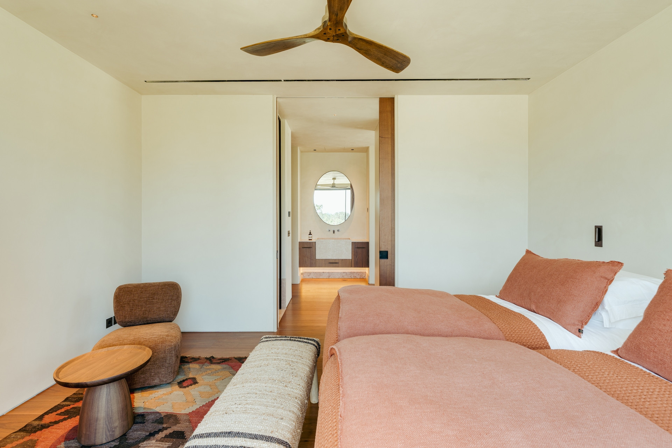
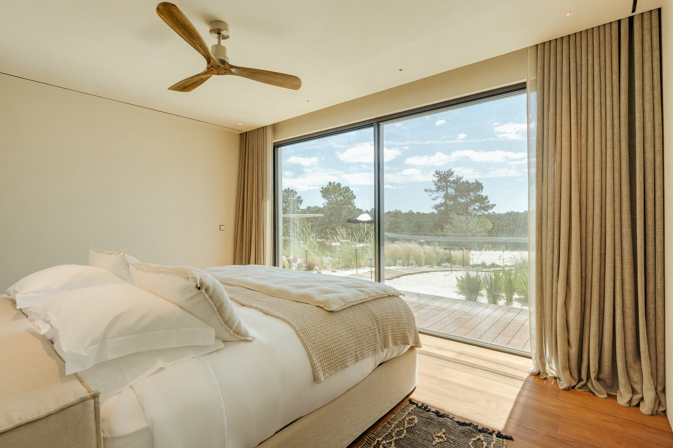
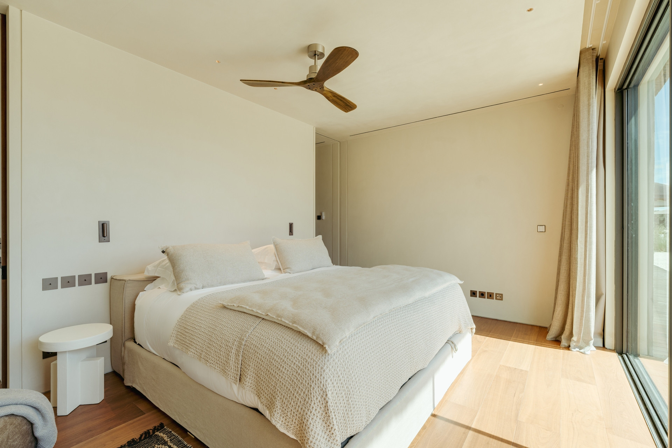
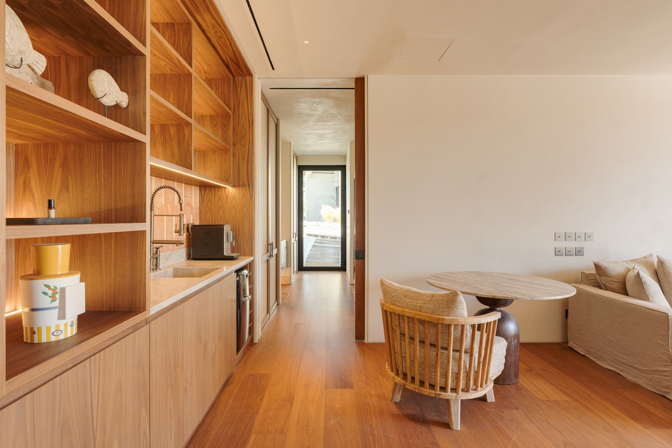
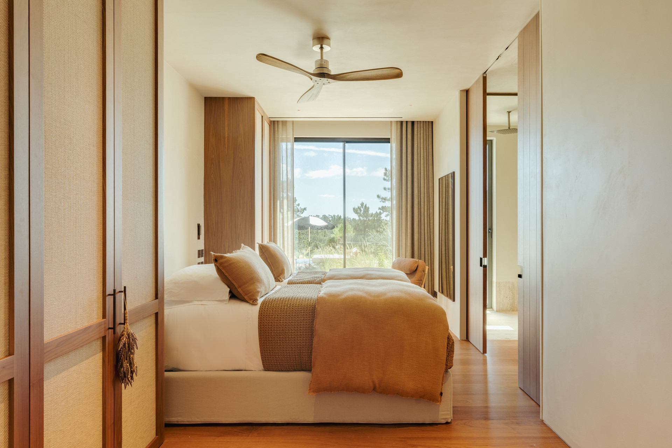
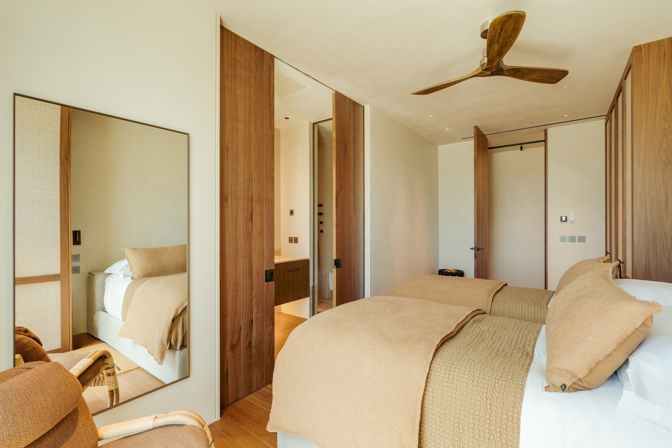
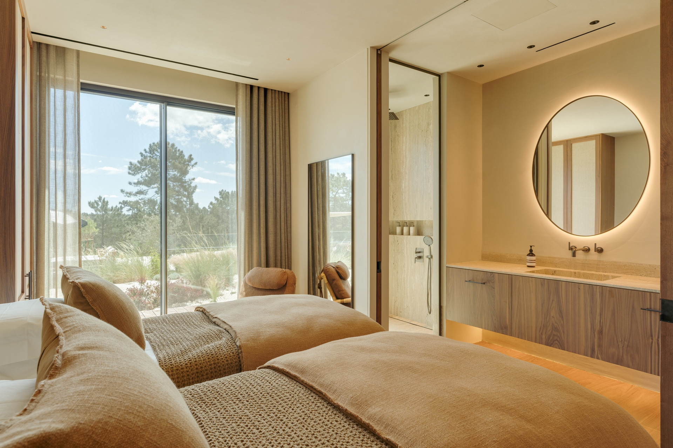
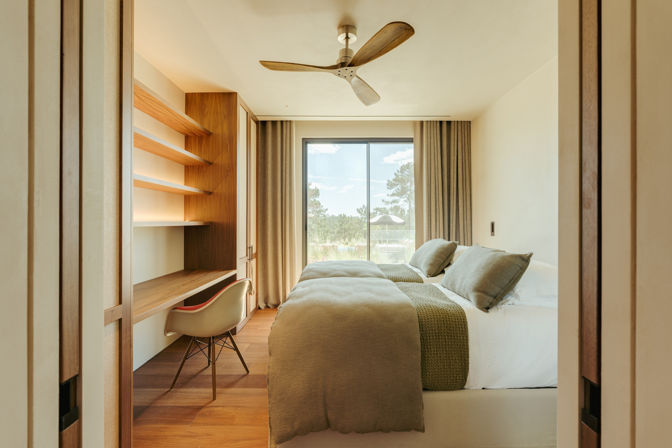
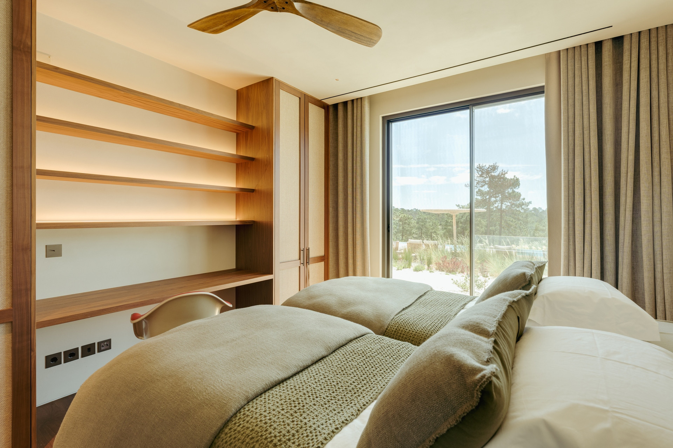
Villa Stark accommodates up to sixteen guests across six bedrooms, each with its own distinct palette — from the soft terracotta and colourful kilims of the first bedrooms to the sage-green serenity of the last. An additional independent pavilion with a kitchenette provides a separate living area, ideal for families travelling with children or for hosts seeking extra privacy.
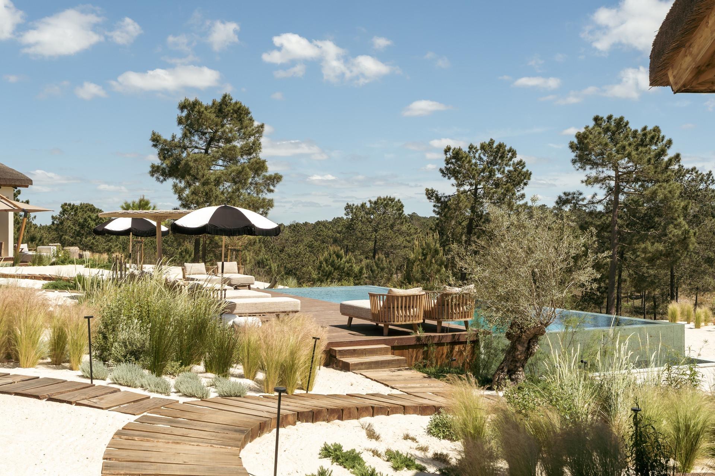
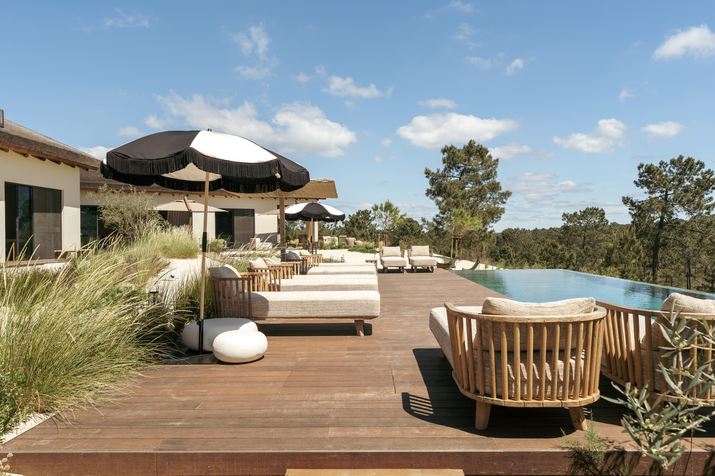
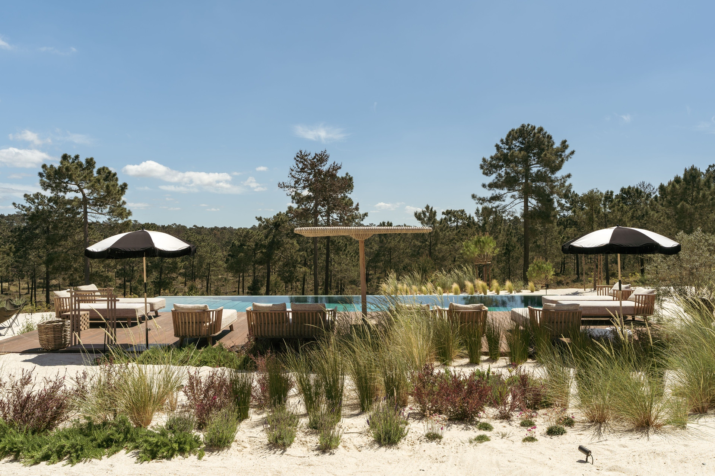
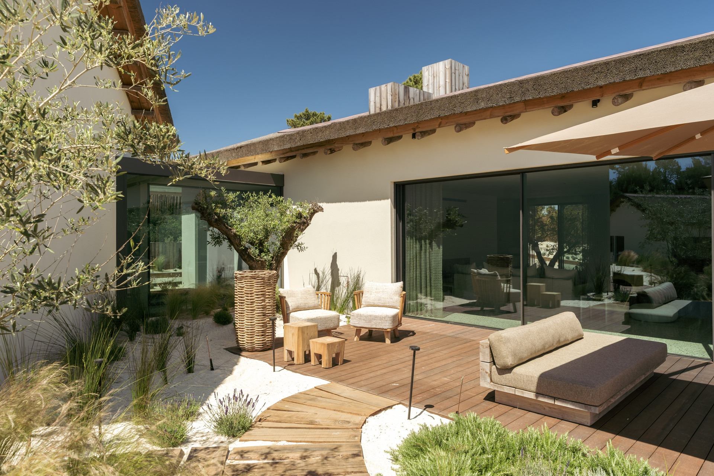
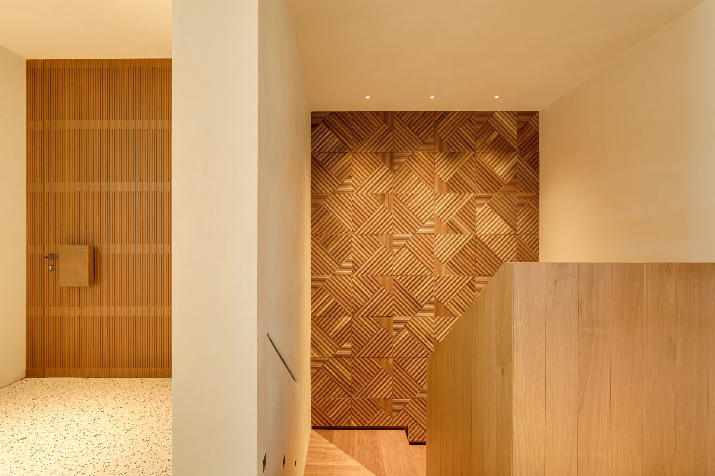
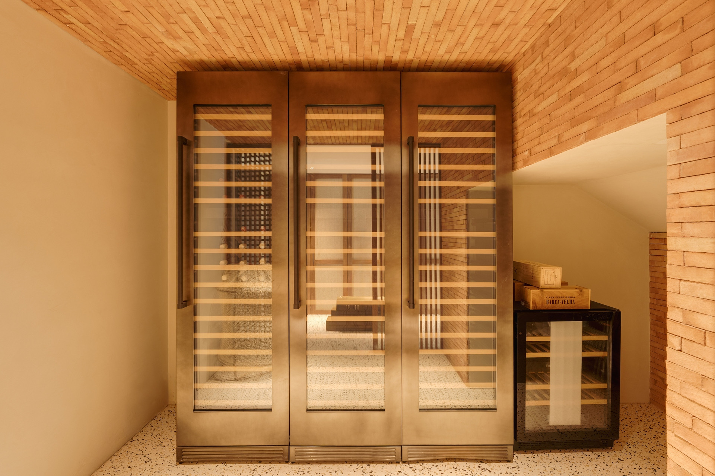
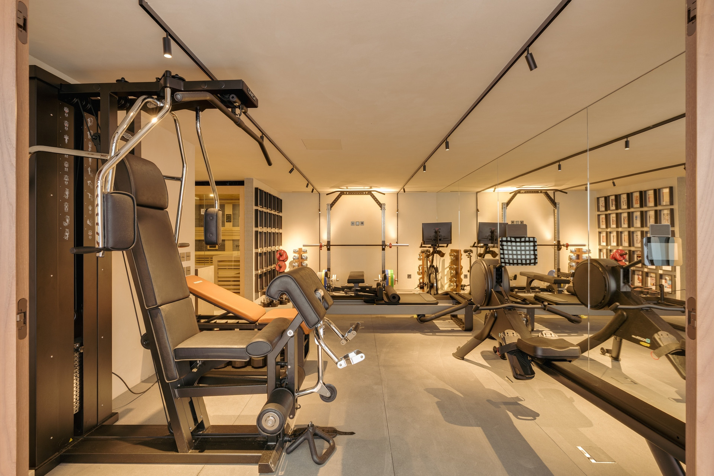
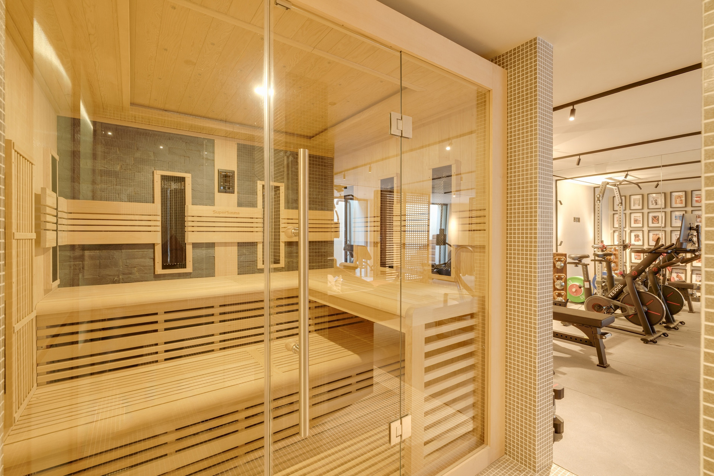
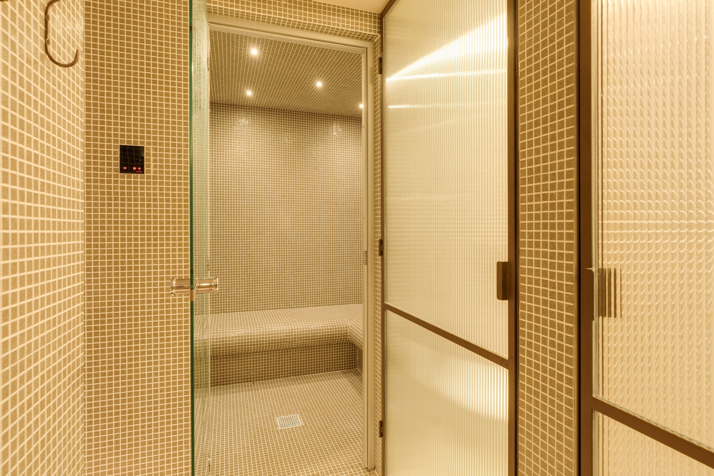
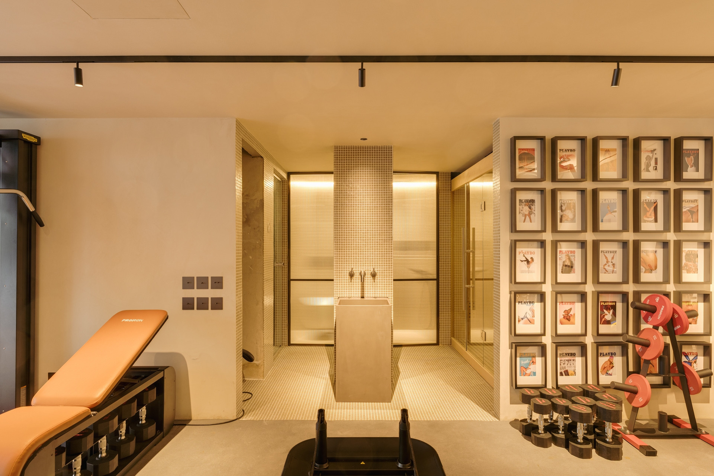
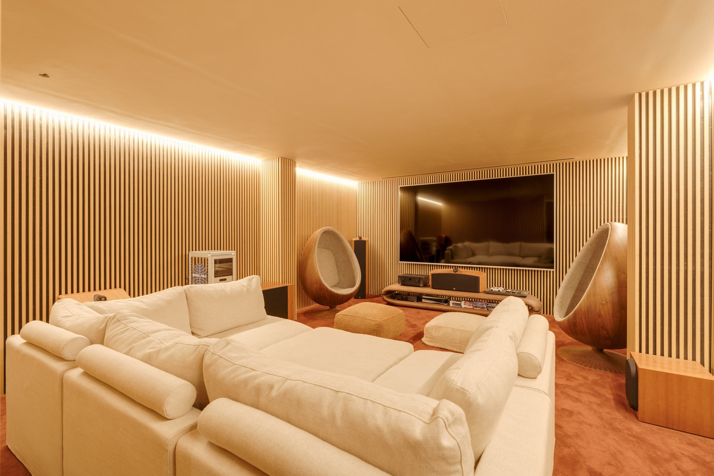
The estate's centrepiece is an infinity-edge heated swimming pool framed by a wide timber deck with sunbeds and black-and-cream parasols. A sculptural olive tree anchors the main terrace, and timber boardwalks weave through the dune garden, linking the pavilions and the outdoor shower. A dedicated wellness wing houses a private gym, Finnish sauna, steam room, climate-controlled wine cellar and a cinema room with timber-slat walls.
Distribution of bedrooms
Bedroom 1
1 King size bed
Bedroom 2
1 King size bed
Bedroom 3
2 Single beds
Bedroom 4
2 Single beds
Bedroom 5
2 Single beds
Bedroom 6
2 Single beds
2 Bunk beds
Bathroom distribution
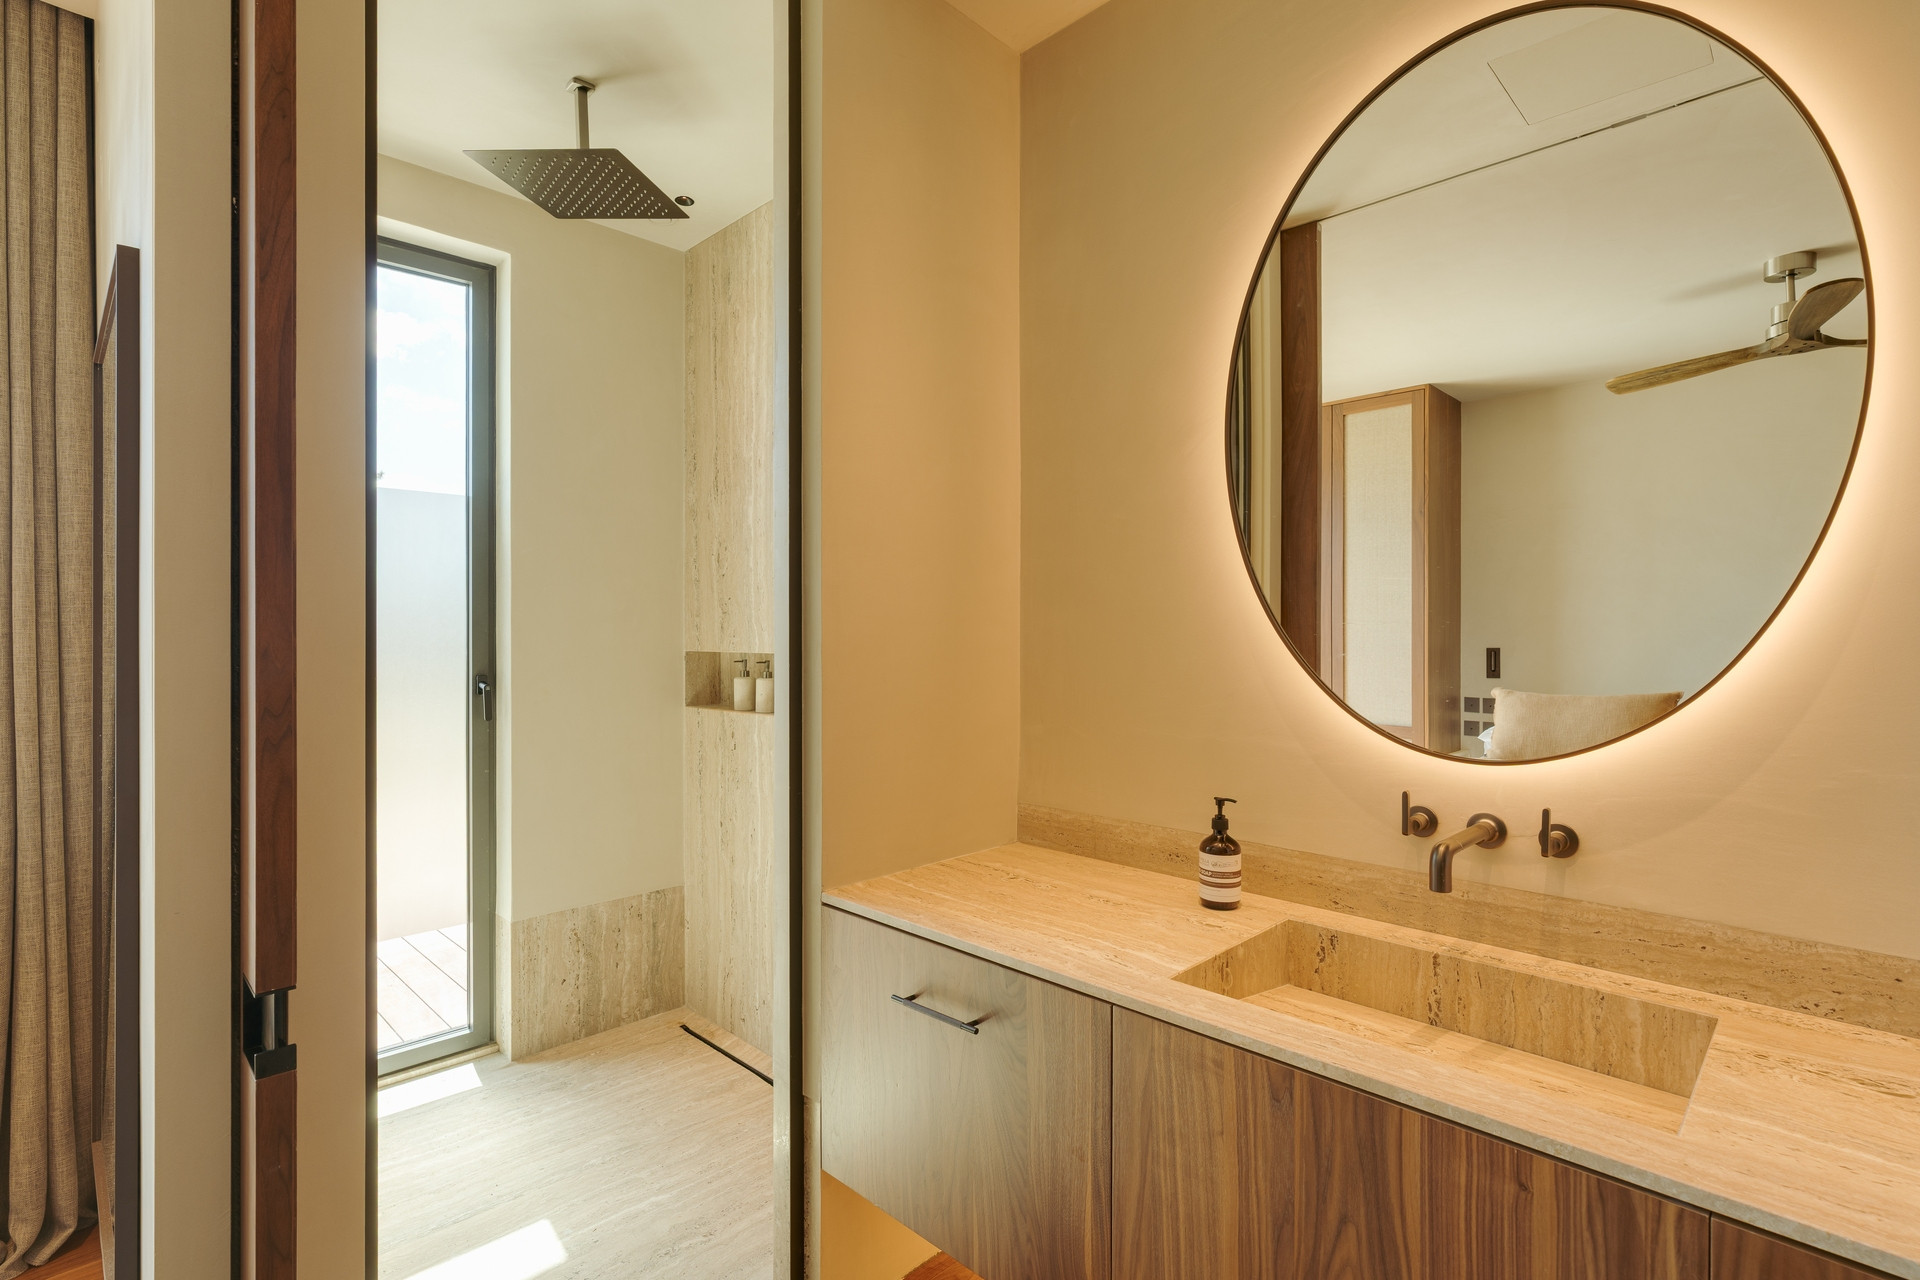
6 bathrooms and 2 toilets/half bathrooms
Special features
Heated swimming pool
Air-Conditioned
Garden views
3 km to sandy beach
Views
Garden
Swimming pool
General
TV
Garden
Garden furniture
Fenced garden
Terrace
Washing machine
Dryer
Barbecue
Fireplace
Iron
Internet
Hair dryer
Gym / fitness centre
700 m² Property
4,000 m² Plot
Pet-friendly
Electric heating
Air conditioning throughout the house
Private Heated swimming pool
Open-air parking the same building
6 fans
Mosquito nets throughout the accommodation
Private sauna
Spa
Cinema
Steam sauna
Mandatory or included services
Air conditioning: Included
Bed linen: Included (change each 7 days)
Final Cleaning: € 250.00 / booking
Heating: Included
Housekeeping services are provided from Monday to Sunday for 4 hours daily: Included
Internet Access: Included
Open-air parking: Included
Towels: Included (change each 7 days)
Optional services
Additional Concierge Services: € 150.00 / night
Baby high chair: € 6.00 / night
Cot/Crib: € 8.00 / night
Heated Pool: € 80.00 / night
Pet: Included
Your schedule

Check-in from 16:00 to 23:45 Every day

Check-outBefore 11:00
Security Deposit (refundable)
Amount: € 4,000.00 / booking
Payment method: To be paid by bank transfer
To be paid when booking.
Comments
- Animals are admitted to this accommodation, except for dangerous animals
Booking conditions
From the booking date until 43 days before check-in, cancellation would have a penalty of 50% of the total price of the rent.
Cancellation policies
In case of cancellation the following charges will apply
From the booking date until 43 days before check-in
50% of the total rent
From 42 days before until check-in
100% of the total rent
No-show
100% of the total rent
Additional notes
A refundable damage deposit is required for this property. The amount is specified in the booking conditions for each property and will be requested separately after booking confirmation, payable by bank transfer directly to Comporta Vacation Homes. The deposit will be refunded within 5 days after check-out, provided no damages occur.
- The agency asks you to contact them a week before arrival to inform them of your plane/ship Nº and the arrival time to arrange key collection.
- VAT included in the accommodation price
Map and distances
-
Distances
Rock beach
0 m
Town centre
1.2 km
Restaurant
1.2 km
Cafe
1.2 km
Shops
1.3 km
Golf course
2.5 km
Sand beach
3 km
Airport
125 km
Availability calendar
| October - 2026 | ||||||
| Mon | Tue | Wed | Thur | Fri | Sat | Sun |
| 1 | 2 | 3 | 4 | |||
| 5 | 6 | 7 | 8 | 9 | 10 | 11 |
| 12 | 13 | 14 | 15 | 16 | 17 | 18 |
| 19 | 20 | 21 | 22 | 23 | 24 | 25 |
| 26 | 27 | 28 | 29 | 30 | 31 | |
| November - 2026 | ||||||
| Mon | Tue | Wed | Thur | Fri | Sat | Sun |
| 1 | ||||||
| 2 | 3 | 4 | 5 | 6 | 7 | 8 |
| 9 | 10 | 11 | 12 | 13 | 14 | 15 |
| 16 | 17 | 18 | 19 | 20 | 21 | 22 |
| 23 | 24 | 25 | 26 | 27 | 28 | 29 |
| 30 | ||||||
| December - 2026 | ||||||
| Mon | Tue | Wed | Thur | Fri | Sat | Sun |
| 1 | 2 | 3 | 4 | 5 | 6 | |
| 7 | 8 | 9 | 10 | 11 | 12 | 13 |
| 14 | 15 | 16 | 17 | 18 | 19 | 20 |
| 21 | 22 | 23 | 24 | 25 | 26 | 27 |
| 28 | 29 | 30 | 31 | |||
| January - 2027 | ||||||
| Mon | Tue | Wed | Thur | Fri | Sat | Sun |
| 1 | 2 | 3 | ||||
| 4 | 5 | 6 | 7 | 8 | 9 | 10 |
| 11 | 12 | 13 | 14 | 15 | 16 | 17 |
| 18 | 19 | 20 | 21 | 22 | 23 | 24 |
| 25 | 26 | 27 | 28 | 29 | 30 | 31 |
| February - 2027 | ||||||
| Mon | Tue | Wed | Thur | Fri | Sat | Sun |
| 1 | 2 | 3 | 4 | 5 | 6 | 7 |
| 8 | 9 | 10 | 11 | 12 | 13 | 14 |
| 15 | 16 | 17 | 18 | 19 | 20 | 21 |
| 22 | 23 | 24 | 25 | 26 | 27 | 28 |
| March - 2027 | ||||||
| Mon | Tue | Wed | Thur | Fri | Sat | Sun |
| 1 | 2 | 3 | 4 | 5 | 6 | 7 |
| 8 | 9 | 10 | 11 | 12 | 13 | 14 |
| 15 | 16 | 17 | 18 | 19 | 20 | 21 |
| 22 | 23 | 24 | 25 | 26 | 27 | 28 |
| 29 | 30 | 31 | ||||
Price lists
|
Dates
Price per night (VAT included)
|
|
|---|---|
| 01/10/2026 · 31/12/2026 |
€ 2,145 |
| 01/01/2027 · 24/05/2027 |
€ 3,575 |
| 25/05/2027 · 25/06/2027 |
€ 4,290 |
| 26/06/2027 · 03/09/2027 |
€ 5,000 |
| 04/09/2027 · 01/10/2027 |
€ 4,290 |
| 02/10/2027 · 25/05/2028 |
€ 3,575 |
Photos
Similar properties
-
Welcome to Villa Papaya, a sanctuary of modern elegance and coastal tranquility in the heart of Comporta. Situated just 4 kilometers from the charming village of Carvalhal, this stunning 500-square-meter villa is nestled within an expansive 18-acre plot, offering the perfect blend of space, privacy, and natural beauty. Designed to accommodate up to 16 guests, Villa Papaya is an idyllic retreat for extended families or groups of friends looking to experience the best of Comporta’s laid-back luxury.
The estate features two distinct villas, set just a few meters apart but not connected, each thoughtfully designed for comfort and functionality. The main house welcomes you with two spacious and beautifully furnished living rooms, creating an inviting atmosphere for social gatherings and relaxation. It boasts six well-appointed bedrooms, including two ensuite bedrooms for added privacy. The remaining four bedrooms consist of three identical rooms with twin beds and a fourth room featuring two bunk beds, ideal for children or additional guests. These four bedrooms share two stylishly designed bathrooms. A fully equipped kitchen completes the main house, ensuring every culinary need is met.
The second villa, a charming and private annex, offers a cozy retreat with its own kitchenette, a comfortable lounge area, and an ensuite bedroom—perfect for those seeking a more secluded stay within the estate.
Beyond the exquisite interiors, Villa Papaya’s outdoor spaces are designed to immerse you in the serene beauty of Comporta’s landscape. The property is surrounded by towering pines and lush greenery, creating a tranquil haven where you can unwind. At the heart of this retreat is a refreshing swimming pool, inviting you to bask in the sun, cool off with a swim, or simply relax with a book in hand.
Conveniently located just 8 kilometers from the pristine beaches of Comporta and only 4 kilometers from the vibrant center of Carvalhal, the villa offers easy access to a selection of charming restaurants, boutique shops, and essential amenities. Whether you’re indulging in a leisurely beach day, savoring exquisite local cuisine, or exploring the natural beauty of the region, Villa Papaya is the perfect base for an unforgettable Comporta getaway.
Experience the unparalleled harmony of nature and luxury at Villa Papaya—your ultimate retreat in Comporta. -
Villa Veil is a contemporary Comporta-style house in the gated community of Pego, set within 2,500 m² of dune garden and about a 15-minute walk from Praia do Pego and its beach restaurants. Carvalhal village, with its shops and cafés, and the Dunas golf course are only a few minutes away by car. Warm sand-coloured walls, flat roofs and timber pergolas sit among olive trees, pines and soft ornamental grasses, with wooden boardwalks winding through the sand from one corner of the garden to the next.
Life here happens mostly outside. A long swimming pool runs through the heart of the garden, lined with timber decking and built-in lounge sofas that face the sunset. At one end, the pool house has a beautiful wooden ceiling hung with rattan lanterns. Beneath it are a fully equipped outdoor kitchen with a plancha, pizza oven, ice machine and fridge, a long dining table and a relaxed lounge area. On the upper terrace, a wooden pergola shades a second dining table with built-in benches, perfect for long lunches and dinners under the stars. There is also a petanque court and an outdoor shower, and pool towels are provided.
Inside, 600 m² of light, calm spaces mix natural textures and soft earthy tones: oak floors, rattan pendants, linen curtains, latticework wardrobes and handmade tiles. The open-plan living room has deep sofas around the fireplace, tall bookshelves and a little library nook. It flows into the dining area, with a table for 14, and the open kitchen with its rounded island and bar stools. Large windows and glass doors bring the garden in from every side. The whole house has air conditioning and Wi-Fi, and there is a laundry room.
Villa Veil sleeps up to 16 guests in seven bedrooms. The main house has five: four en-suite double bedrooms, each with its own colour palette and character, and a charming children’s room with two bunk beds. One bedroom has a bathroom with a double vanity and its own outdoor shower, and another bathroom has a bathtub. Set slightly apart in the garden, two independent cabanas each have an en-suite double bedroom opening onto a private wooden deck, perfect for extra privacy. Two of the double bedrooms have king-size beds and the other four have queen-size beds.
With its dune garden, beautiful pool house and easy flow between indoors and out, Villa Veil is a house made for long summer days by the beach and evenings together around the table.

